Insights
Drip Edge, Soffit & Fascia: Roof Edge Components Explained
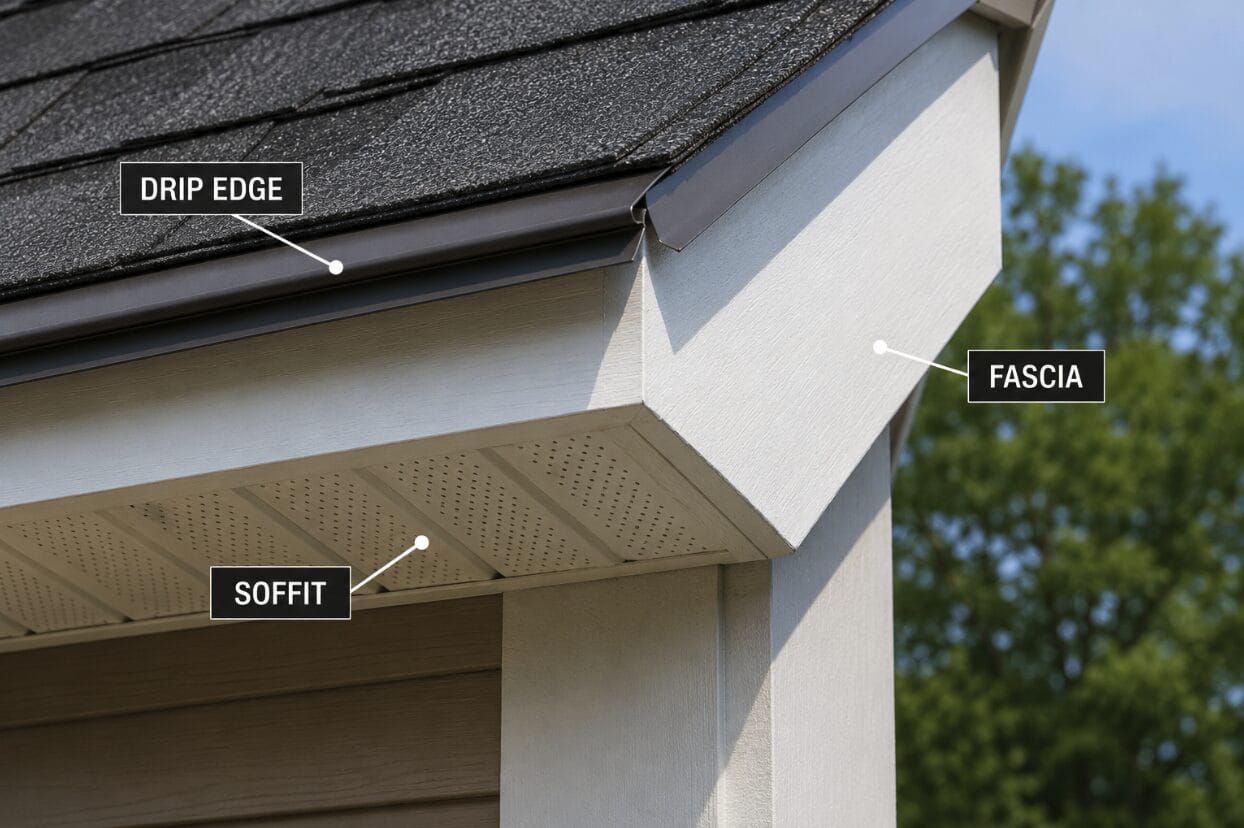
Most roofing conversations focus on what’s in the middle of the roof: shingles, membrane, underlayment. But the majority of roof problems don’t start in the middle. They start at the edge.
The edge of your roof is where water concentrates, where wind gets leverage, where ice dams form, and where pests look for a way in. Three components manage all of that: drip edge, fascia, and soffit. They’re inexpensive relative to the rest of the roof, they’re easy to overlook, and when they fail they cause damage that costs far more than they do.
Here’s what each one does, how to tell when yours is failing, and what it takes to fix it in Colorado’s climate.
The Three Components of Your Roof Edge
Think of the roof edge as a system with three jobs: get water away from the structure, cover and protect the structural ends, and let the attic breathe.
Drip Edge
Drip edge is metal flashing installed along the eaves and rakes of the roof. Its job is to direct water off the roof edge and into the gutter rather than letting it run back under the shingles or down the face of the fascia.
Fascia
Fascia is the vertical board that runs along the roof edge, covering the exposed ends of the rafters or truss tails. It’s the surface your gutters mount to and the trim line that defines the roof’s visual edge.
Soffit
Soffit is the horizontal underside of the roof overhang, spanning from the fascia back to the exterior wall. It closes off the space beneath the overhang and, when vented, provides the intake air that makes attic ventilation work.
Miss any one of the three and the other two start failing faster.
What Is Drip Edge and Why Is It Required?
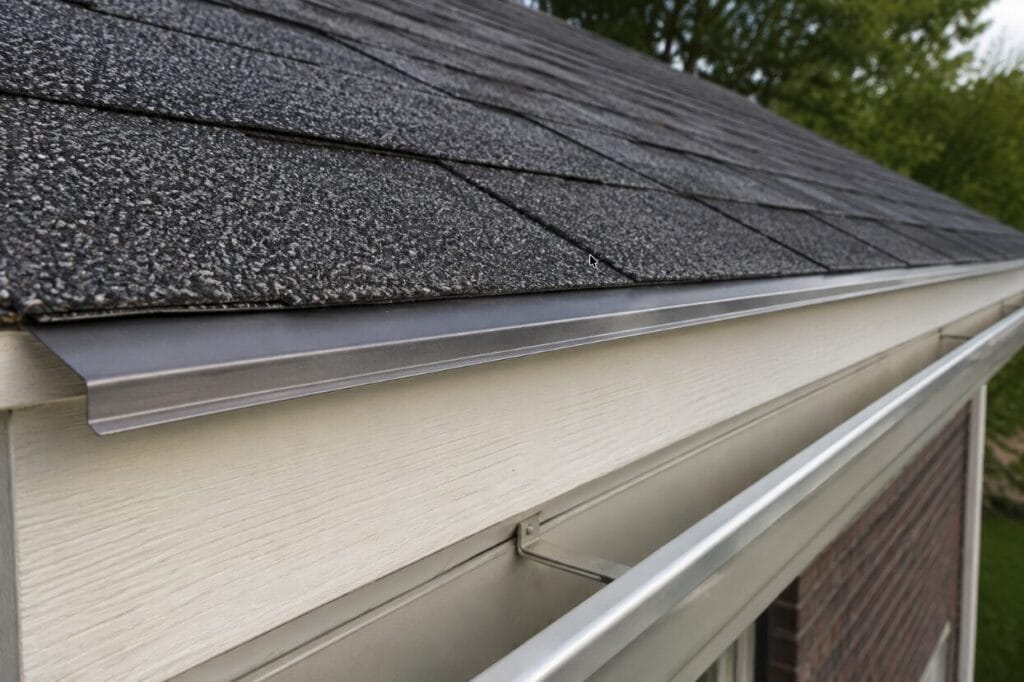
Drip edge is an L-shaped or T-shaped metal profile, usually aluminum or galvanized steel, that runs along the perimeter of the roof.
The Problem Drip Edge Solves
It solves a specific physics problem. Water running down a roof surface doesn’t simply fall off the edge. Surface tension pulls it around the edge and back underneath, where it wicks into the roof deck, the fascia board, and the underlayment. Over years, that wicking rots decking and fascia from the back side, where nobody sees it until something sags or a leak appears inside.
Drip edge interrupts that path. The metal projects past the deck and kicks water outward and down, away from the fascia and into the gutter.
Why Drip Edge Is Code-Required
Drip edge is code-required. The International Residential Code requires drip edges at eaves and rakes on asphalt shingle roofs. It’s also required by most shingle manufacturers as a condition of warranty coverage. If a contractor proposes skipping it, or reusing old bent drip edges on a new roof, that’s a red flag worth pushing back on.
Installation Order at Eaves vs. Rakes
Installation order matters, and it’s different at eaves and rakes. At the eaves, the drip edge goes on first, directly to the deck, with the underlayment lapped over the top of it. At the rakes, the underlayment goes down first and the drip edge is installed over it. Getting this backwards is a common shortcut that undermines the whole point of the detail. Fasteners should be spaced roughly 8 to 12 inches, and sections should be lapped a minimum of 2 inches in the direction of water flow.
Colorado Consideration: Drip Edge and Ice Damming
Where ice damming is a concern, the drip edge works together with the ice barrier membrane at the eaves. Proper drip edge alone won’t prevent ice dams, but poor drip edge dramatically worsens the water intrusion that ice dams cause.
Fascia: The Board Doing the Most Work
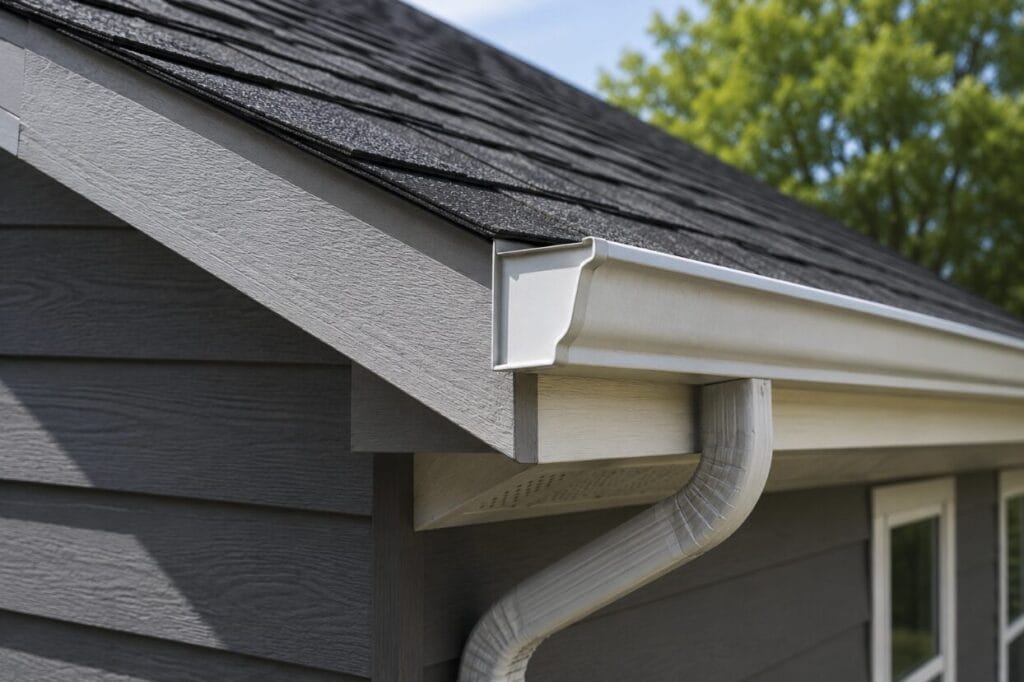
Fascia is the board that takes the abuse. It carries the weight of your gutters, including the weight of water and, in Colorado winters, the weight of ice. It seals the horizontal edge of the roof structure. And it’s the most weather-exposed trim on the building.
Common fascia materials:
- Wood (pine, fir, cedar) is traditional and paintable, matches historic homes well, and is the most vulnerable to moisture and UV. It requires maintenance on a regular cycle.
- Aluminum-wrapped wood is a wood substrate with an aluminum coil covering. It’s the most common approach on Front Range homes because it combines structural strength with a low-maintenance surface.
- Composite and PVC resists rot entirely and needs little maintenance, at a higher upfront cost.
- Fiber cement is very durable and paint-holding, and heavier to install.
Why Colorado is hard on fascia
High-altitude UV breaks down paint and sealants faster than at lower elevations. Freeze-thaw cycling drives moisture into any crack and then expands it. Ice-loaded gutters put real mechanical stress on the mounting surface, and hail can dent or split fascia directly. A fascia detail that would last 25 years in a mild climate may need attention in half that time here.
Soffit: Where Your Attic Breathes
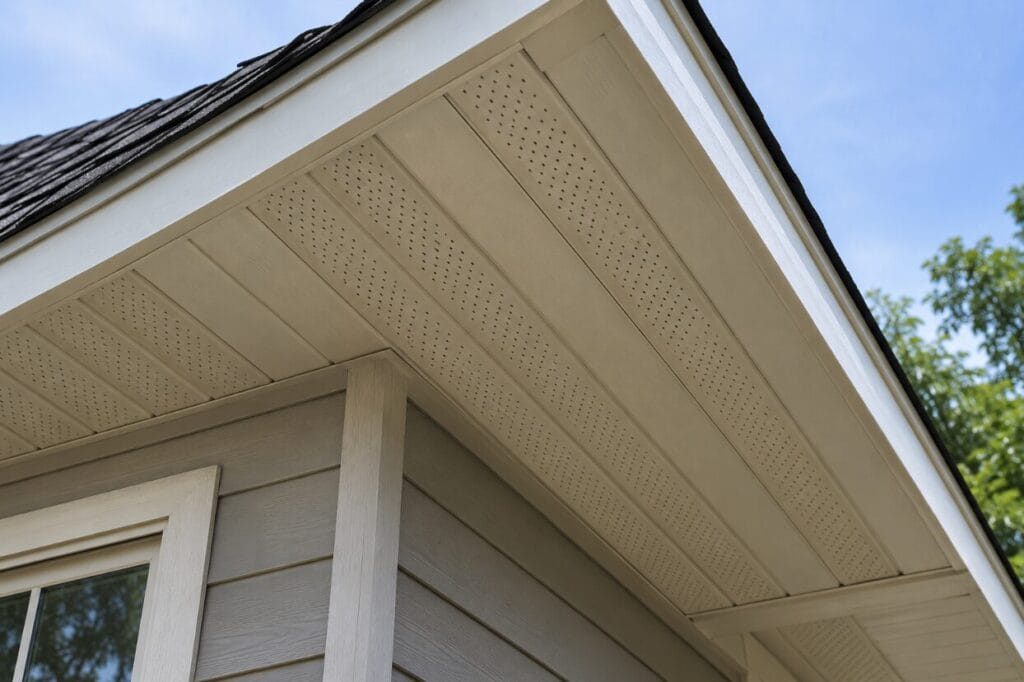
Soffit panels close the underside of the roof overhang, and vented soffit is the intake half of your attic ventilation system.
Attic ventilation works on a simple principle: cool air enters low, warm moist air exits high. Ridge vents or roof vents handle the exhaust. Soffit vents handle the intake. If the intake is blocked, painted over, or insufficient, the exhaust vents can’t do their job no matter how well they’re installed.
What Happens When Soffit Ventilation Fails
- Attic temperatures rise, shortening shingle life from underneath
- Moisture accumulates, leading to mold on sheathing and degraded insulation performance
- In winter, uneven roof deck temperature drives snowmelt that refreezes at the eaves, creating ice dams
- Nail pops and premature deck deterioration accelerate
Soffit Materials
Vinyl is inexpensive, widely used, and available in vented and solid panels. Aluminum is more rigid and dent-resistant with a similar vented profile. Wood is used on historic homes and requires more upkeep. Fiber cement is the most durable and heaviest option.
A Common Colorado Problem: Blocked Intake from Insulation
A frequent Colorado problem is insulation pushed too far toward the eaves during an energy-efficiency upgrade, blocking soffit intake entirely. Baffles at the eaves keep the airway open. If your home was insulated without baffles, ventilation may be compromised even though the vents look fine from outside.
Warning Signs of Roof Edge Problems
Most of these are visible from the ground with binoculars or a slow walk around the house.
Signs of drip edge failure:
- Water staining or dark streaks running down the fascia
- Visible gaps between the roof edge and the gutter
- Missing, bent, or rusted metal at the edge
- Shingles overhanging the edge with no metal visible beneath
Signs of fascia damage:
- Soft, spongy, or crumbling wood, especially behind gutters
- Peeling or blistering paint
- Sagging gutters, or gutters pulling away from the house
- Visible cracks, splits, or hail dents
- Daylight visible between fascia and roof edge
Signs of soffit problems:
- Sagging, cracked, or detached panels
- Staining on the underside of the overhang
- Wasp nests, bird nests, or evidence of squirrels or bats
- Vents that are painted over or obviously blocked
- Persistent attic condensation or unusually hot attic in summer
Any of these is worth an inspection. Edge damage is usually a symptom, and the underlying cause is often a gutter or drainage problem that will keep causing damage until it’s addressed. Our guide to Colorado roof maintenance covers the seasonal checks that catch this early.
Fascia Repair: What to Expect
Not every damaged fascia board needs to come off, the right approach depends on how far the rot has spread.
Repair or Replace?
Isolated damage on an otherwise sound board can be repaired. Rot that extends more than a few inches into the board, damage affecting multiple sections, or rot that has reached the rafter tails calls for replacement. Rot is progressive, and patching over saturated wood just hides the problem while it spreads.
The Typical Process
- Gutters are detached from the affected run.
- Damaged fascia is removed, exposing the rafter or truss tails.
- Rafter tails are inspected. If the ends are rotted, they’re sistered or repaired before new fascia goes on. This step is why fascia jobs sometimes grow in scope.
- New fascia is installed, then primed and painted or wrapped.
- Drip edge is checked and replaced if damaged.
- Gutters are rehung, with pitch corrected if it was contributing to the problem.
Cost Factors in Colorado
Fascia work is usually priced by linear foot, and the range is wide depending on material, height and accessibility, whether gutters must be removed and rehung, whether rafter tails need repair, and how much painting is involved. Single-story runs with straightforward access sit at the low end. Two-story work, steep pitches, and rafter tail repair push it up quickly.
The most important cost lesson: fascia repair is inexpensive compared with what it prevents. Ignored fascia rot spreads into the roof deck and the framing, and at that point you’re not doing trim work anymore.
Doing Edge Work at the Right Time
The most cost-effective moment to address drip edge, fascia, and soffit is during a roof replacement. The crew is already there, the roof edge is already exposed, gutters are often already down, and adding these components costs a fraction of what it does as a standalone job later.
If you’re planning a roof replacement, ask specifically what the proposal includes for drip edge, fascia condition, and soffit ventilation. Not every estimate spells it out, and “we’ll reuse the existing drip edge” is a meaningful difference in scope and long-term performance. Our list of questions to ask a roofing contractor includes several that will surface exactly this.
Protect the Edge of Your Roof
Roof edges fail quietly, and the repair bill grows the longer it goes unnoticed. At Roof Source, we inspect drip edge, fascia, soffit, and ventilation as part of every roof evaluation, and we’ll tell you plainly whether you’re looking at maintenance or a real repair.
Schedule a Free Roof Inspection Today!
Frequently Asked Questions
Is drip edge required by code?
Yes. The International Residential Code requires drip edge at eaves and rakes on asphalt shingle roofs, and most shingle manufacturers require it for warranty coverage. It should be installed new with any roof replacement rather than reused.
What’s the difference between soffit and fascia?
Fascia is the vertical board along the roof edge that covers the rafter ends and holds your gutters. Soffit is the horizontal panel on the underside of the overhang, running from the fascia back to the wall. Fascia handles water and structural protection; vented soffit provides attic intake ventilation.
How do I know if my fascia is rotted?
Press on it. Sound fascia is firm; rotted fascia feels soft or spongy and may crumble. Peeling paint, dark staining, splits, and sagging gutters are all indicators. Rot usually starts behind the gutter where it’s hidden from view.
Can drip edge be installed on an existing roof?
It can be retrofitted along the eaves in some situations, but it’s far more effective and less invasive to install during a roof replacement when the edge courses can be properly integrated with underlayment. Retrofit work is a reasonable interim fix, not an equal substitute.
Does soffit have to be vented?
Not every panel, but your roof does need adequate intake ventilation, and vented soffit is the standard way to provide it. Homes with no overhang may use edge or fascia vents instead. What matters is that intake and exhaust are balanced so airflow actually moves through the attic.
Should I replace fascia during a roof replacement?
If it shows damage, yes. Doing it while the crew is on site and gutters are already down is significantly cheaper than a separate project later, and it avoids installing a new roof over a compromised edge.
How does roof edge damage cause ice dams?
Blocked soffit intake keeps the attic warm, which melts snow on the upper roof. That meltwater runs down to the cold eave and refreezes. Damaged or missing drip edge then lets the backed-up water get under the shingles and into the deck and fascia.

Published on
August 12, 2026
There are no blocks availables